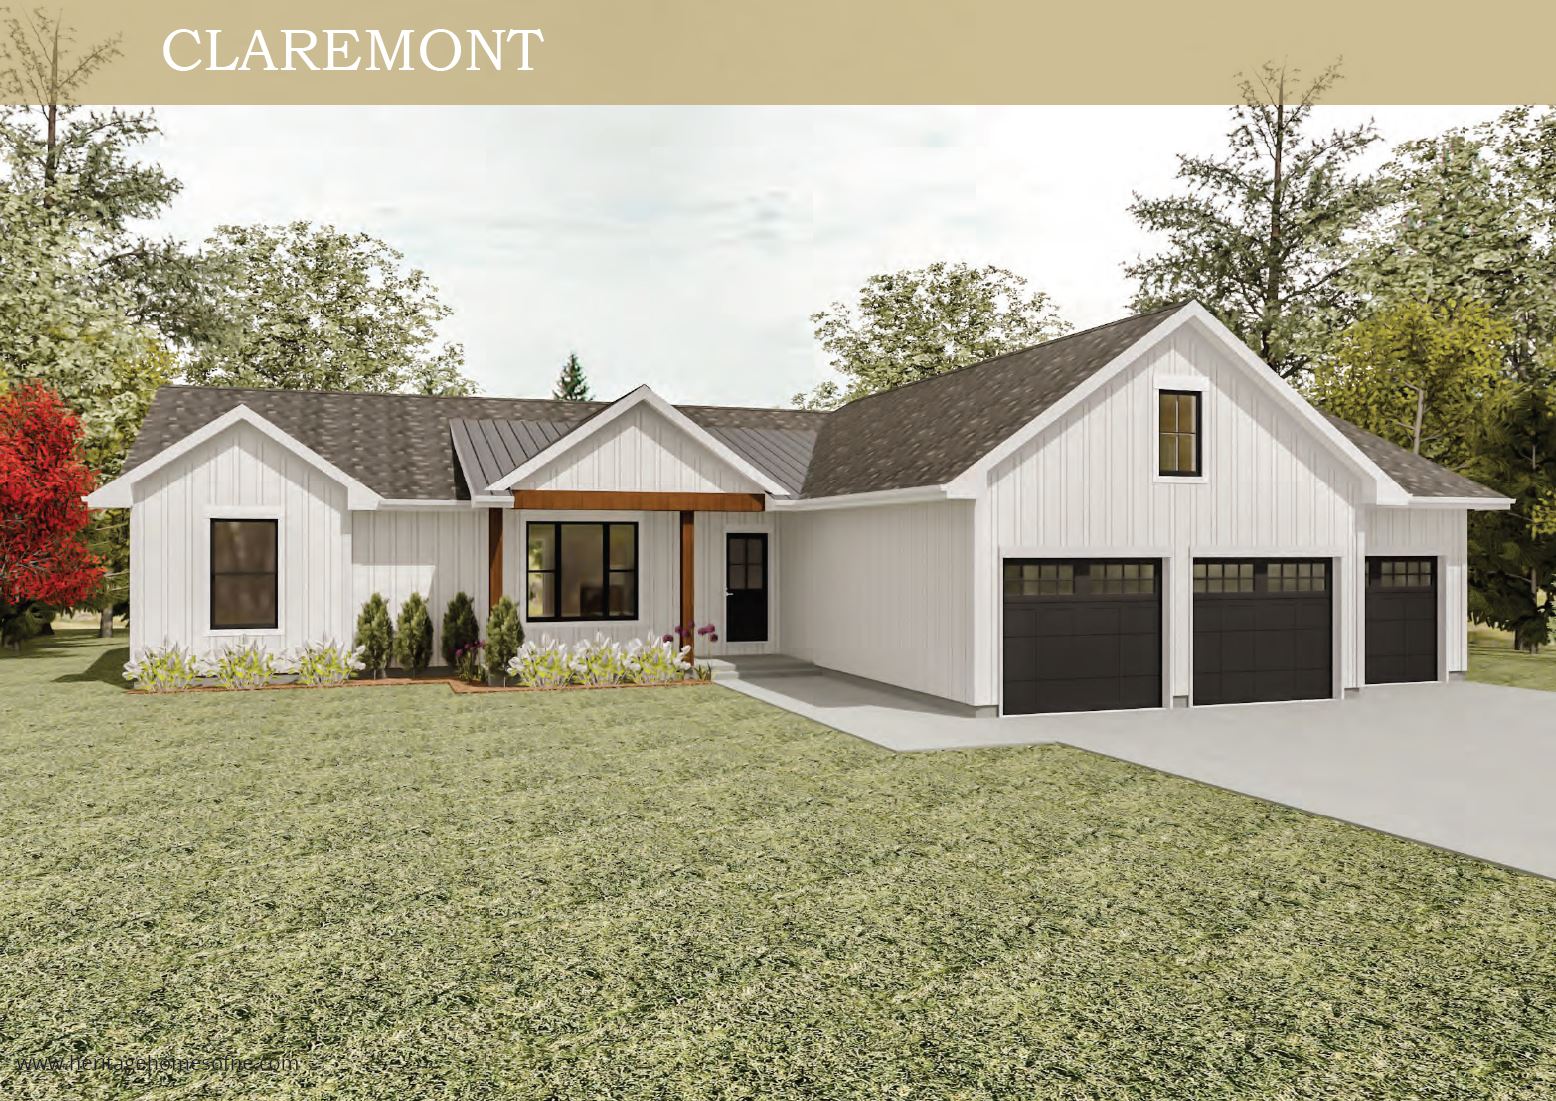
Claremont:
At A Glance
- Open floorplan
- Oversized master suite with whirlpool bath
- Utility room access from kitchen and garage
- Built in shelves around fireplace
- Gas or electric fireplace
- Bedrooms: 2+
- Building Area: 28'x56' – 80'
- Floors: 1+
- Bathrooms: 2
- Square Feet: 1,568 – 1,680
- Garage: Optional
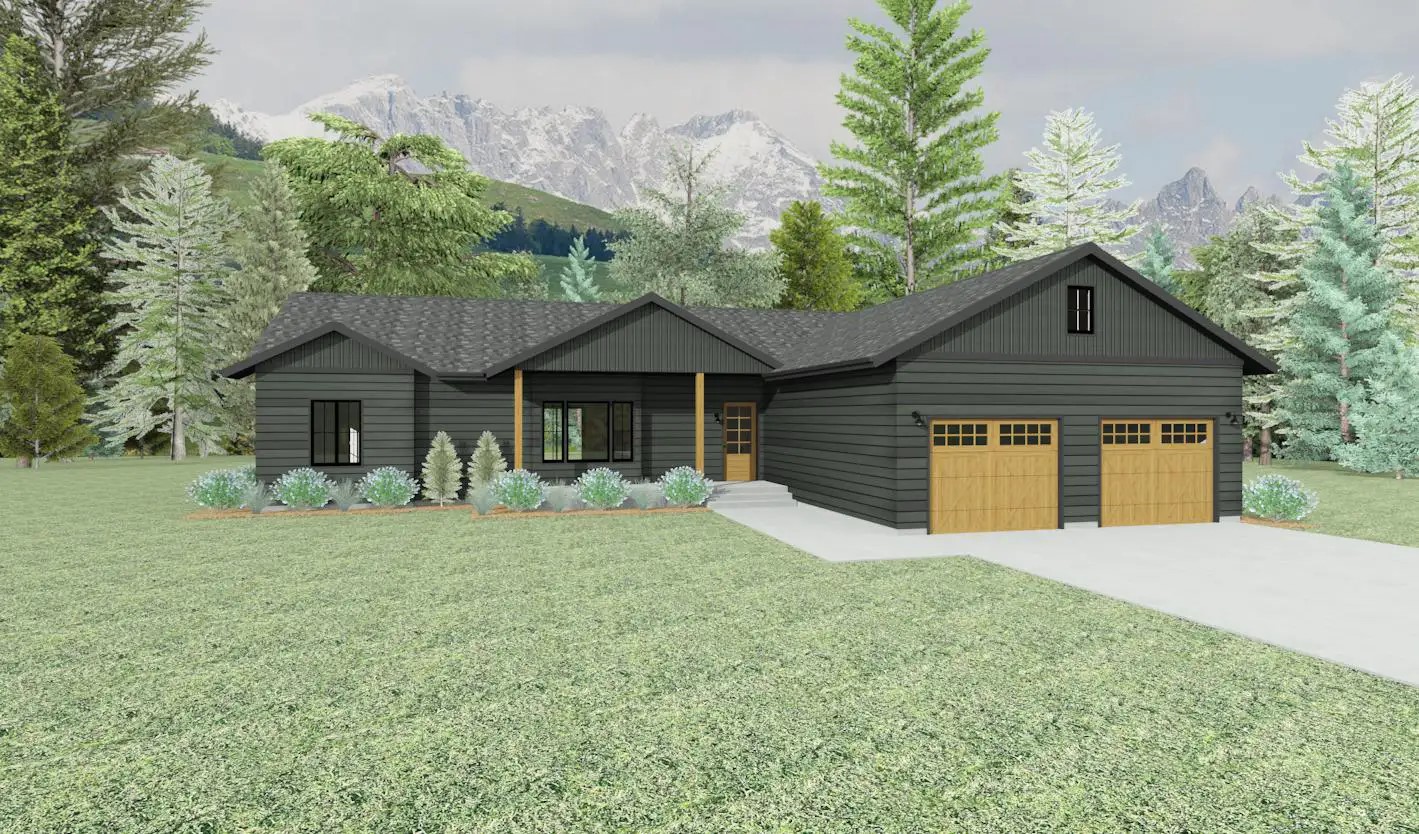
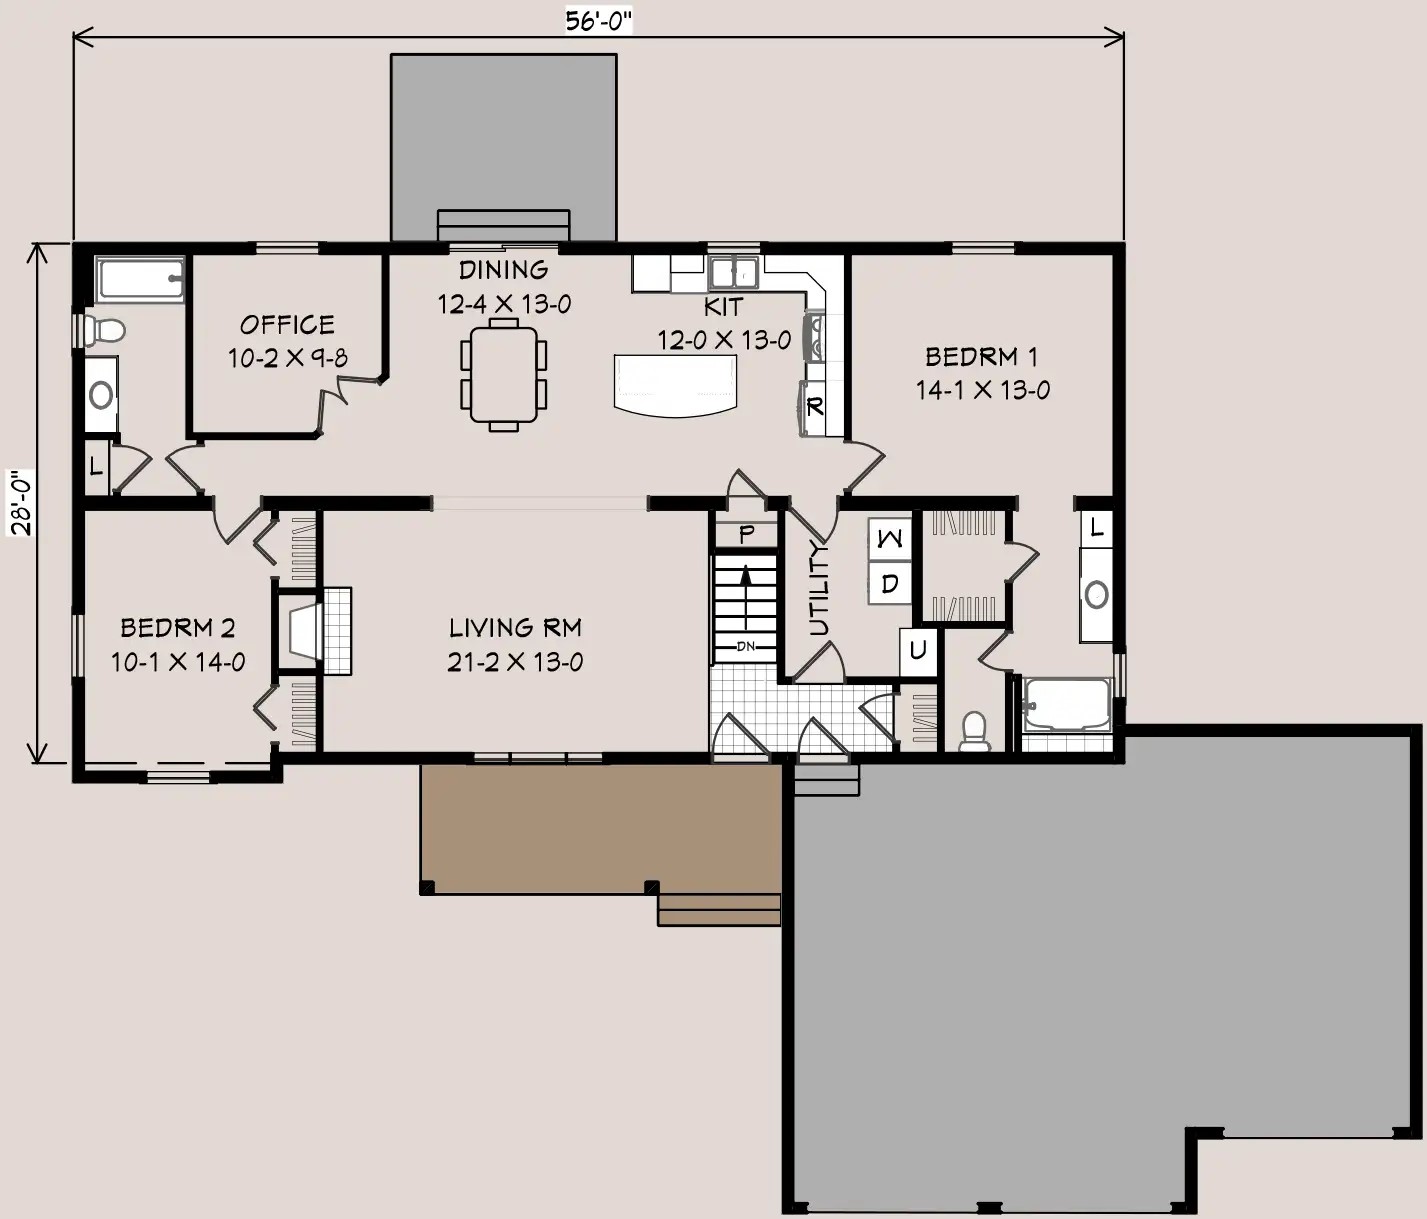
Claremont B
56'-0" by 28'-0". Office, two bedrooms, dining, kitchen, and living room.
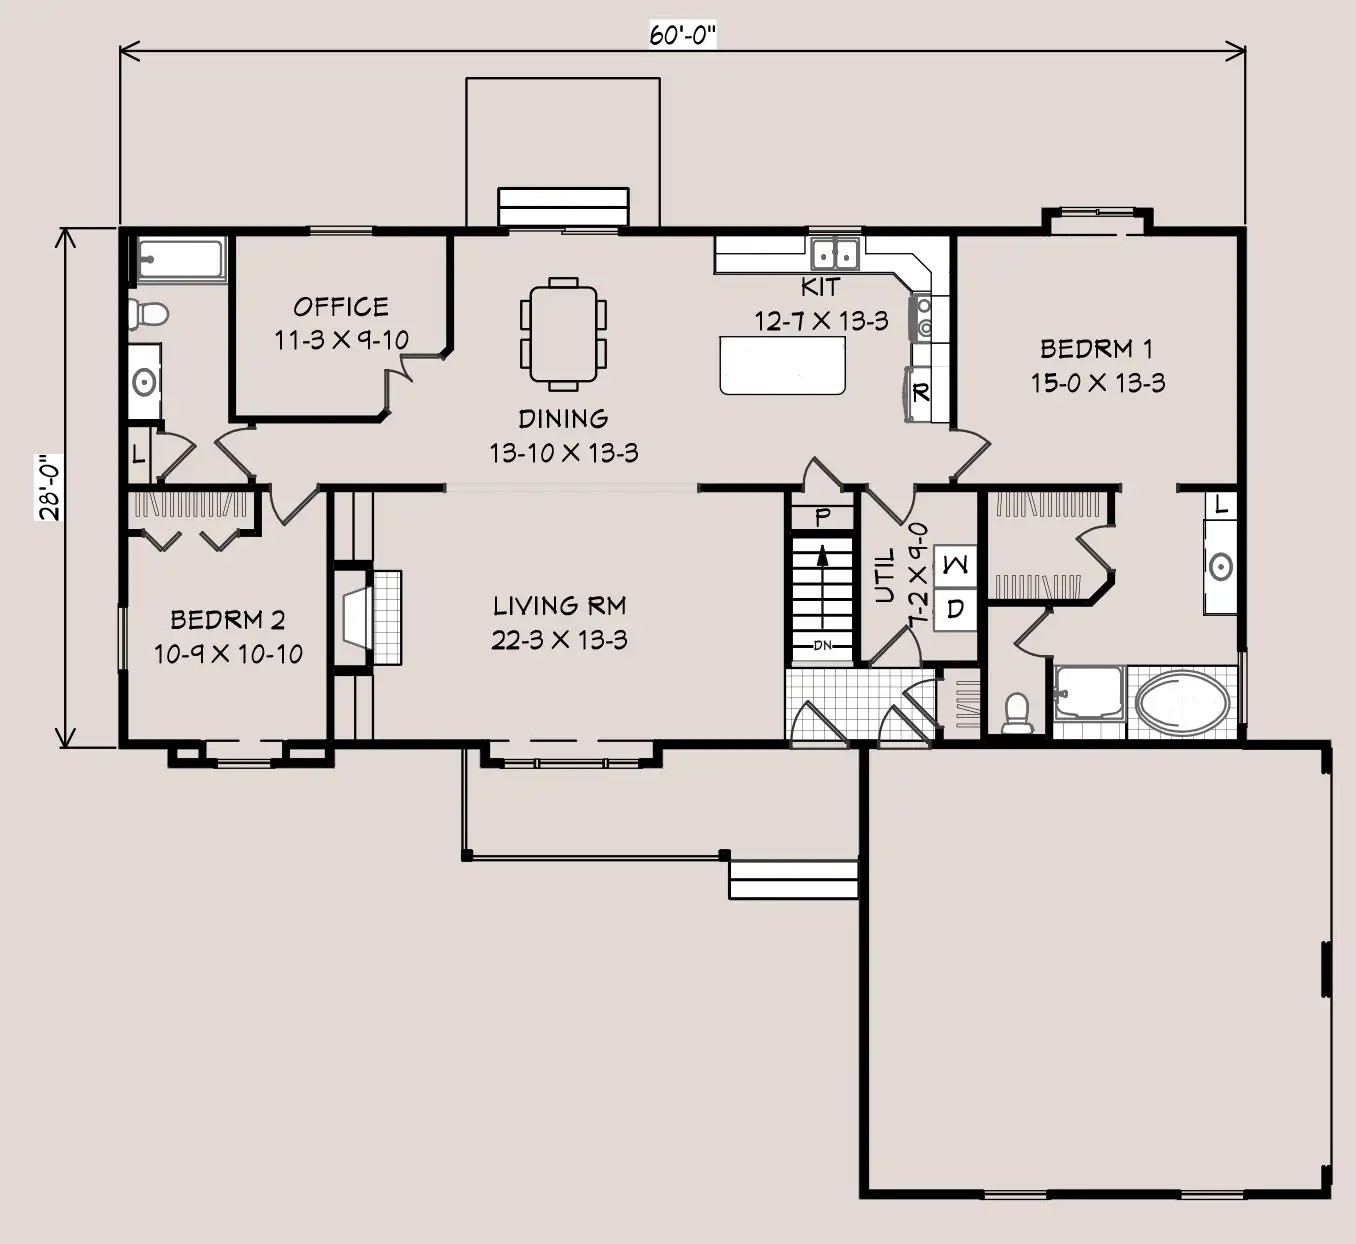
Claremont D
60'-0" by 28'-0". A wider version of the same rooms.
Fruitwood:
At A Glance
- Closed concept floorplan
- 3 bedrooms on main floor living
- Utility room access from kitchen and garage
- Half bath in utility room
- Option for gas or electric fireplace
- Bedrooms: 2 – 3
- Building Area: 44' – 50'x28'
- Floors: 1+
- Bathrooms: 2 – 2.5
- Square Feet: 1,232 – 1,400
- Garage: Optional
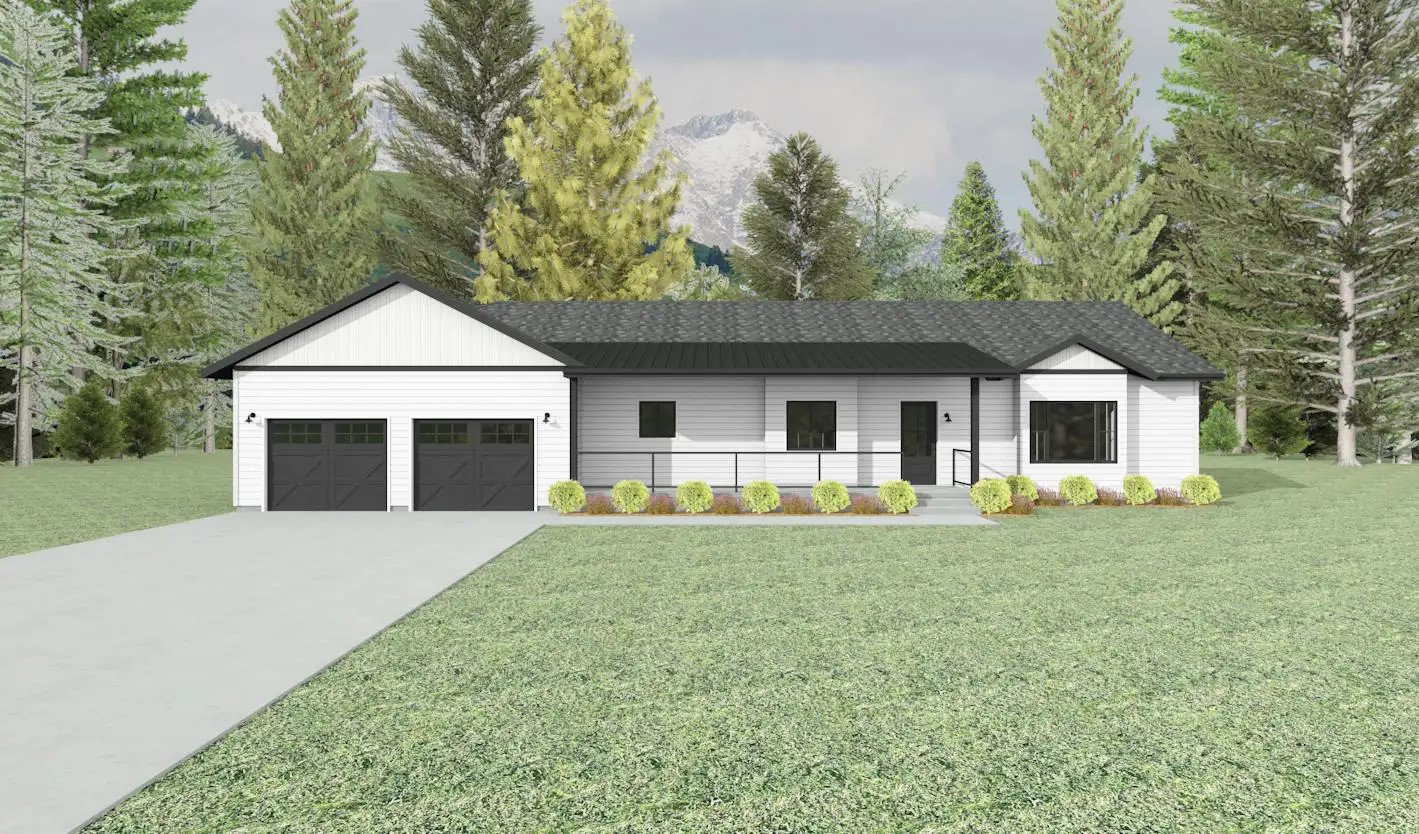
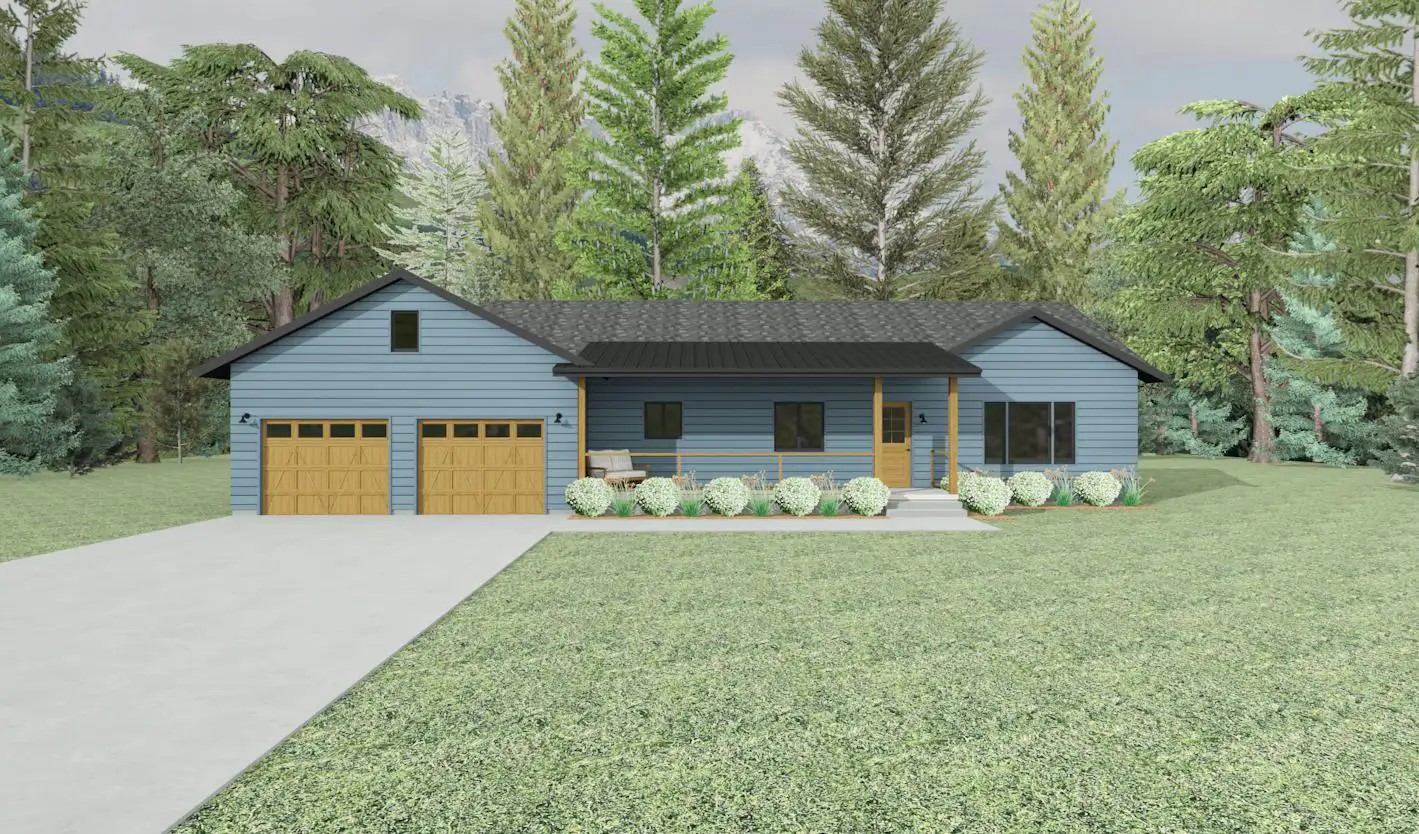
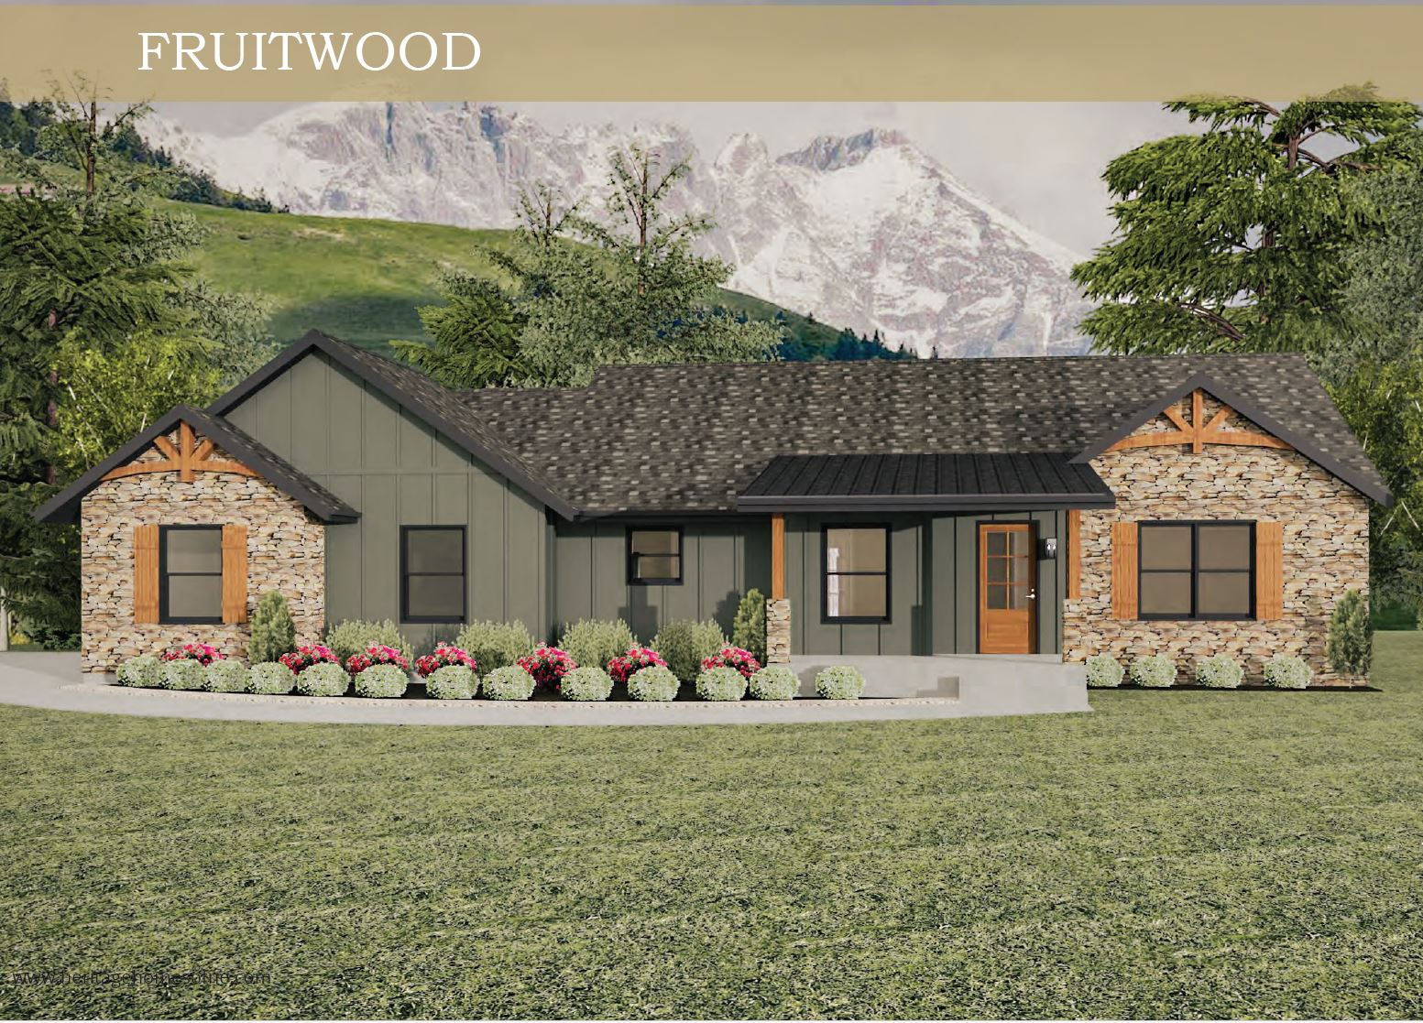
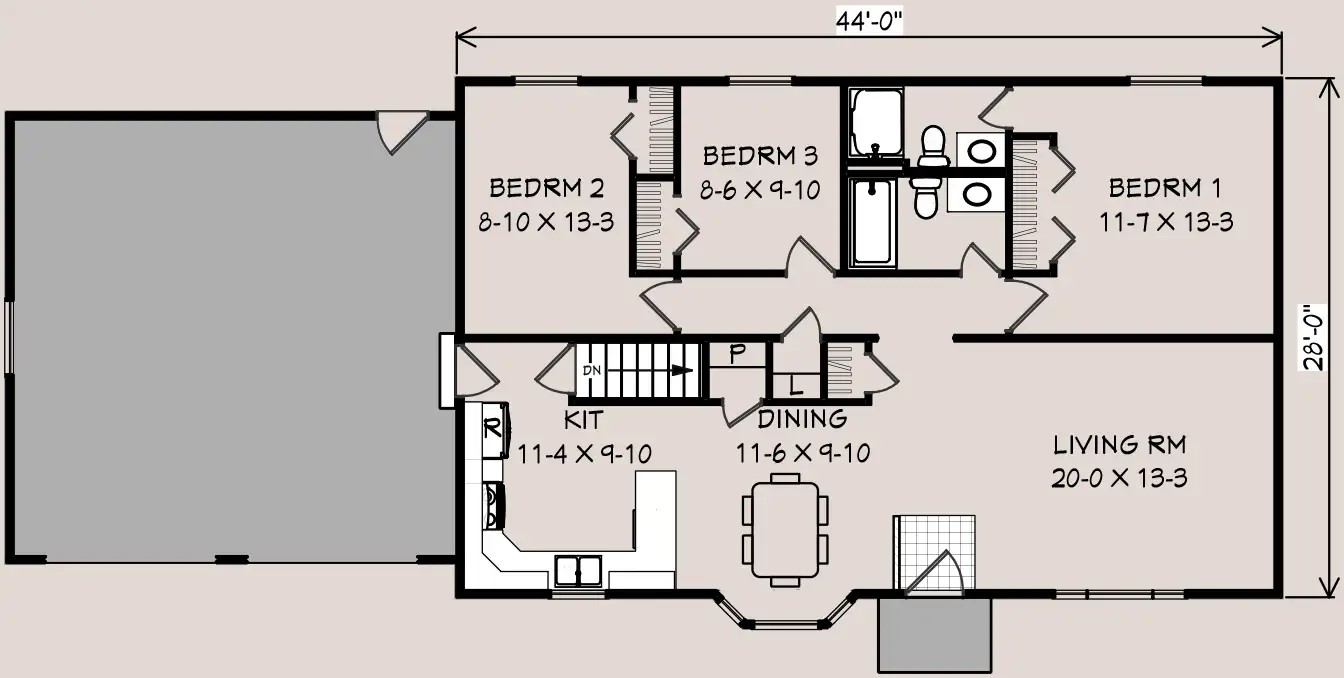
Fruitwood A
44'-0" by 28'-0". Three bedrooms.
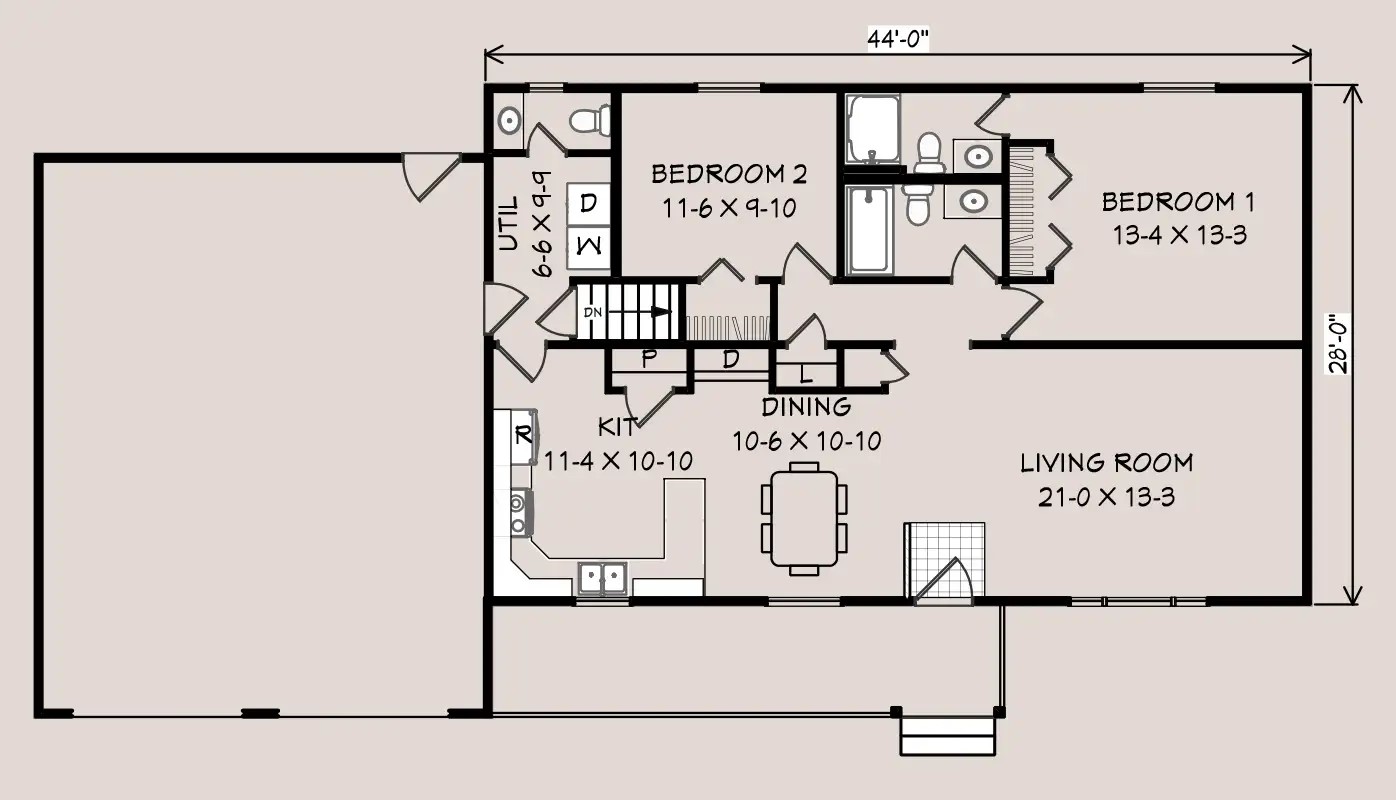
Fruitwood B
44'-0" by 28'-0". Two bedrooms.
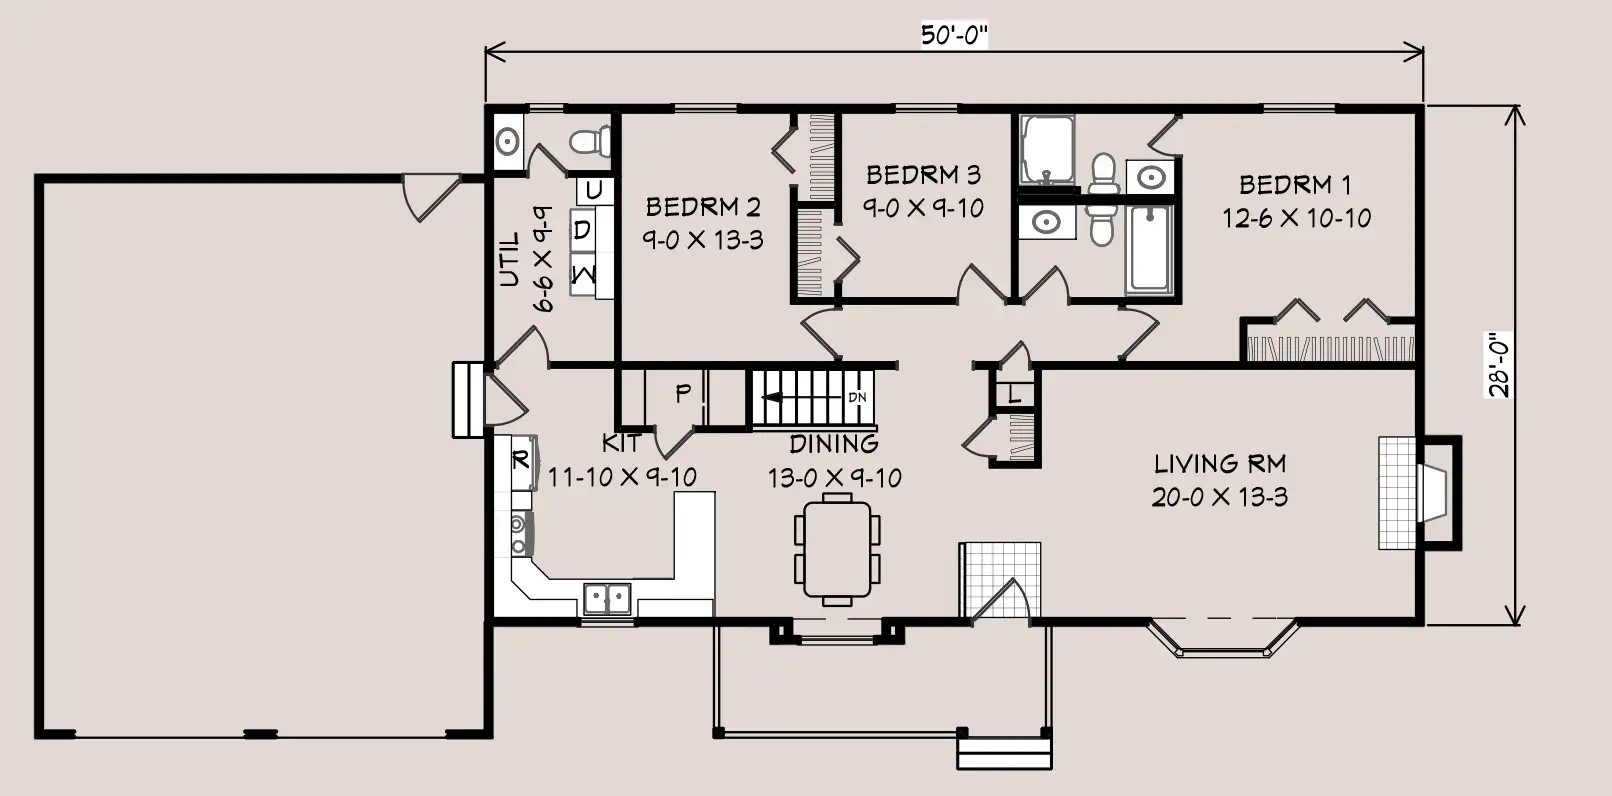
Fruitwood C
50'-0" by 28'-0". Three bedrooms.
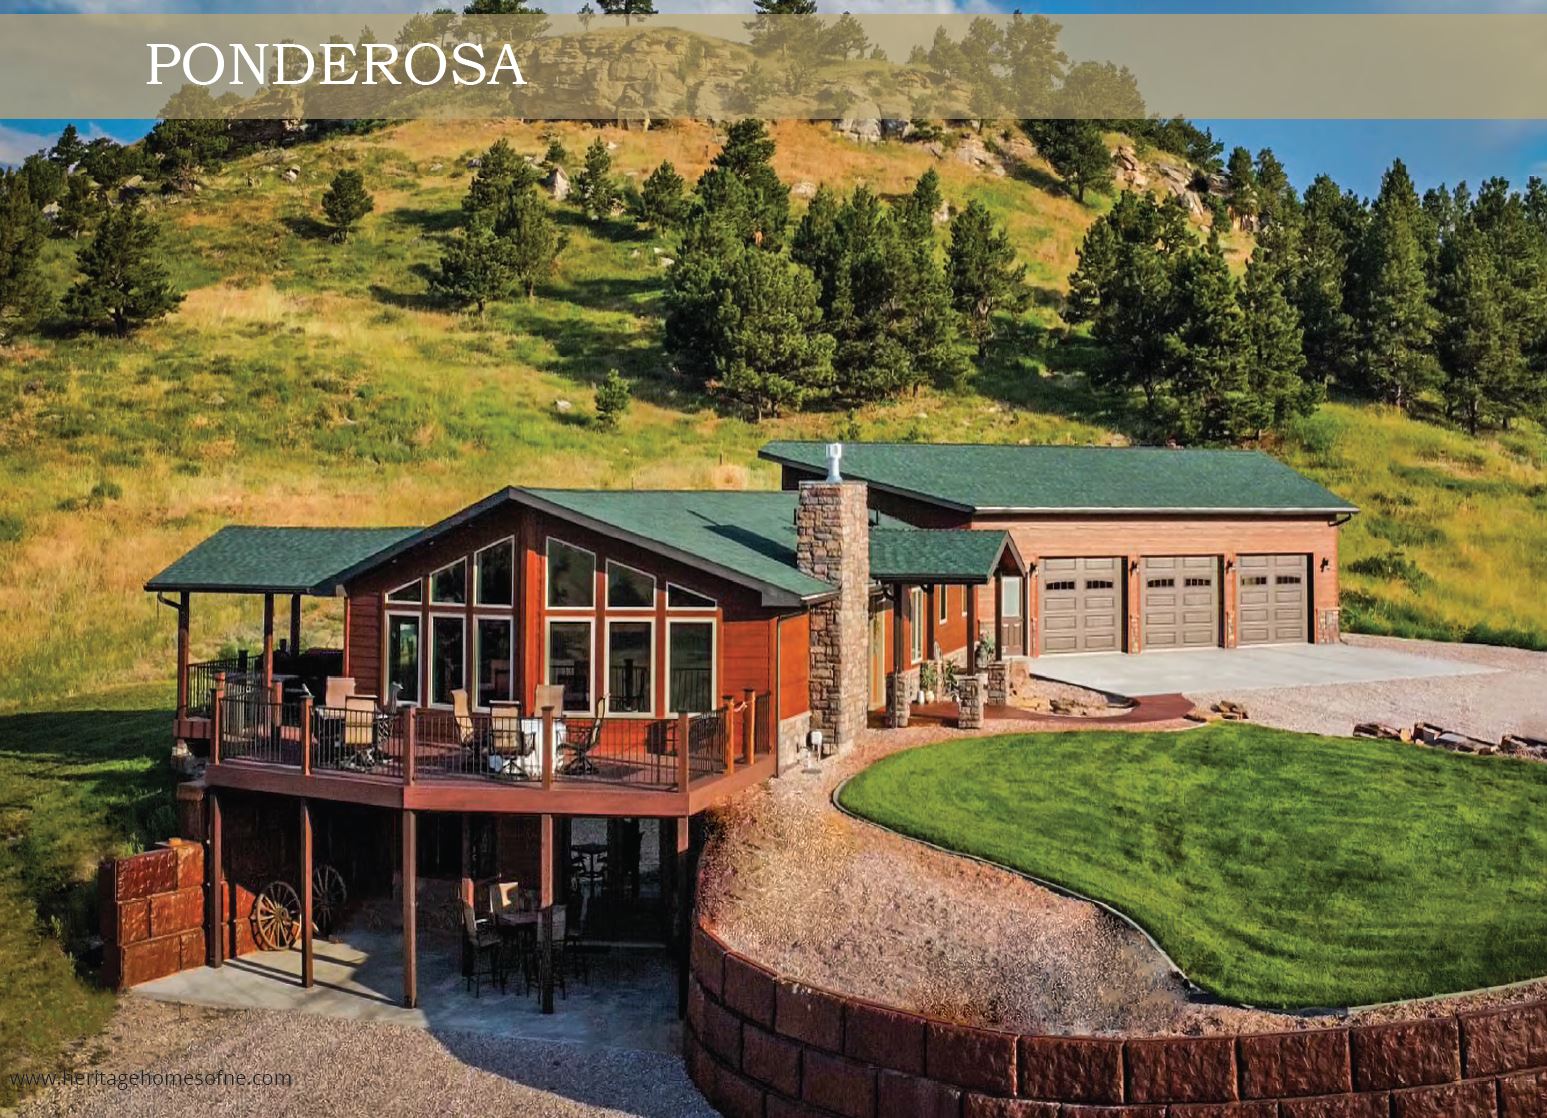
Ponderosa:
At A Glance
- Open floor plan with 180 view
- Master suite with large walk in closet
- Utility room entrance from garage
- Office with sliding barn doors
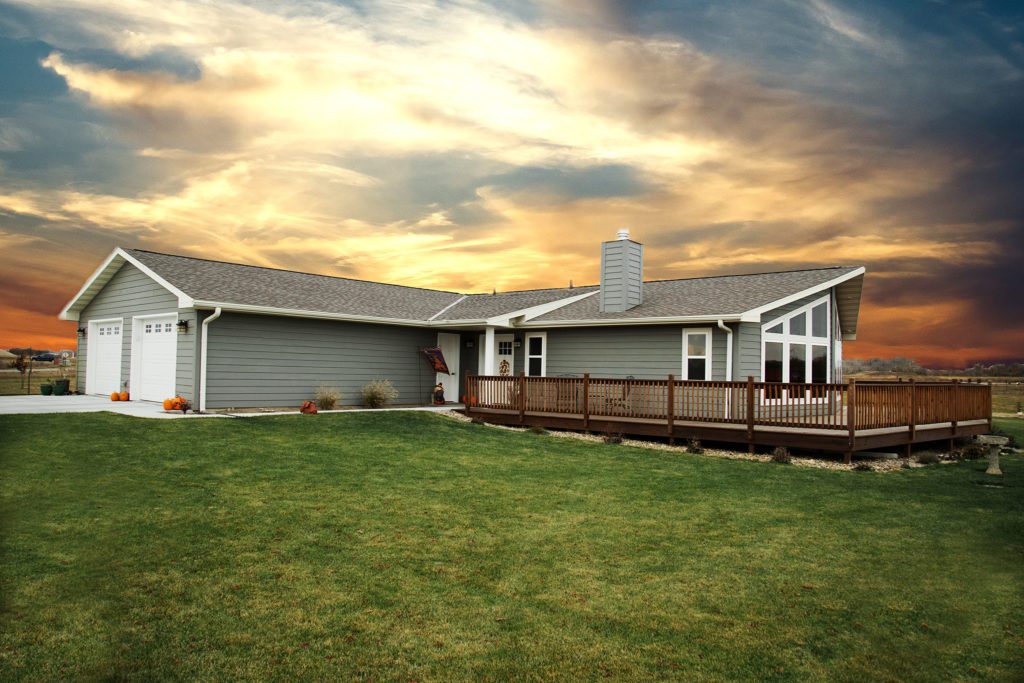
- Huge wrap around deck
- Bedrooms: 2 – 3
- Building Area: 62'x28'
- Floors: Optional
- Bathrooms: 2 – Main
- Square Feet: 1,736
- Garage: Optional
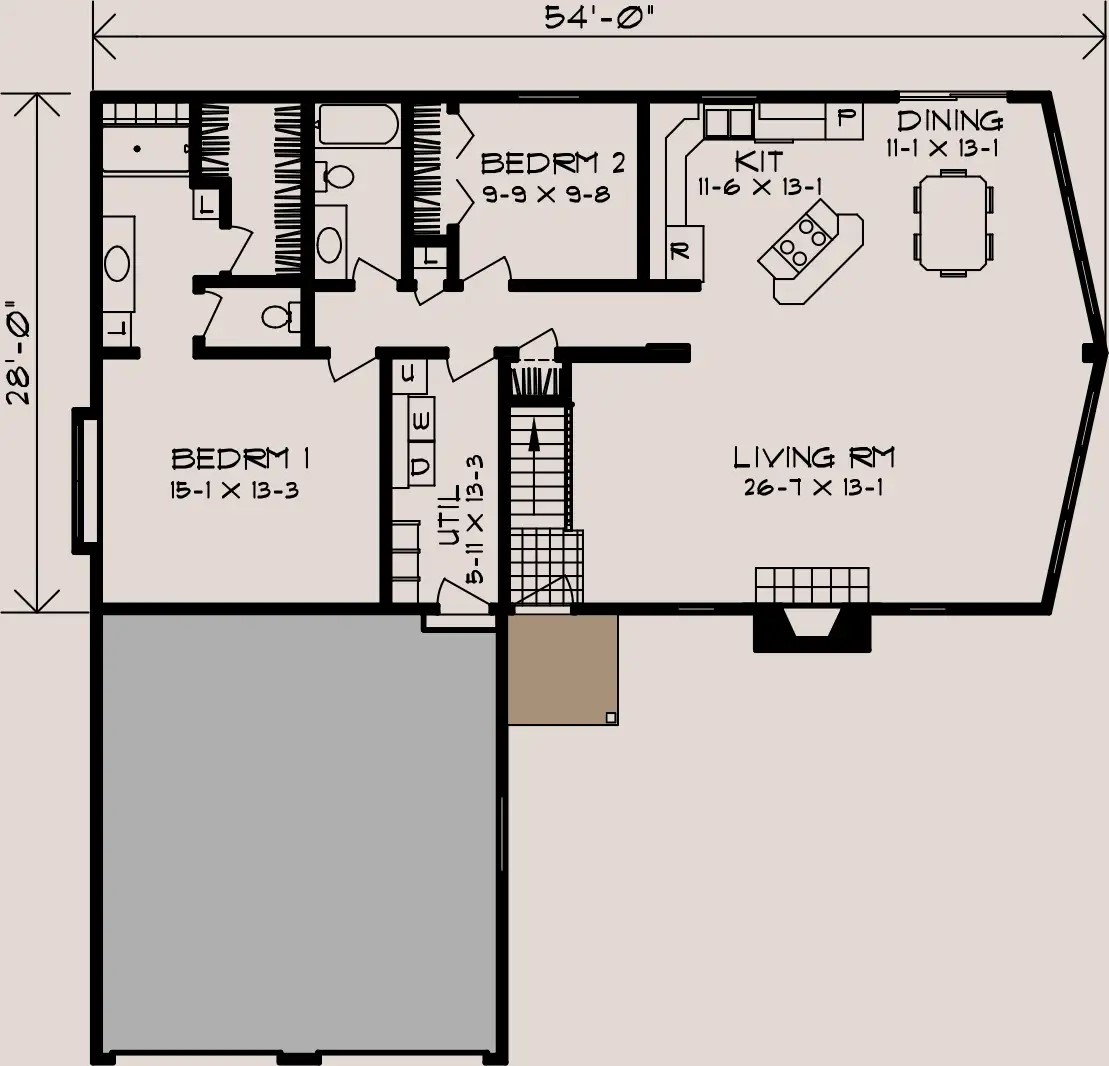
Ponderosa A
54'-0" by 28'-0". Two bedrooms.
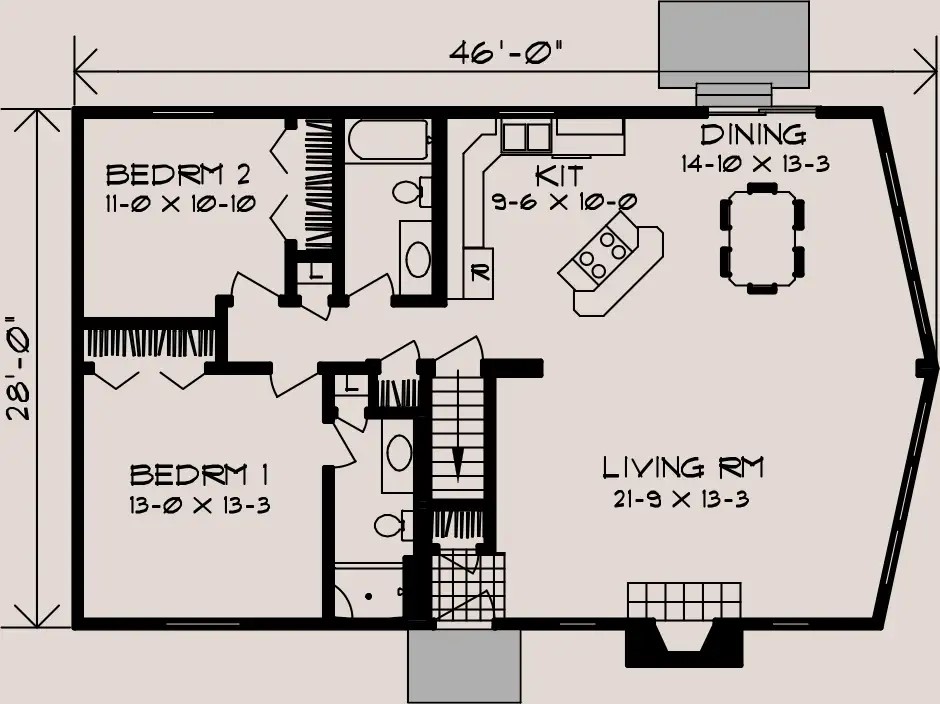
Ponderosa B
46'-0" by 28'-0". Two bedrooms.
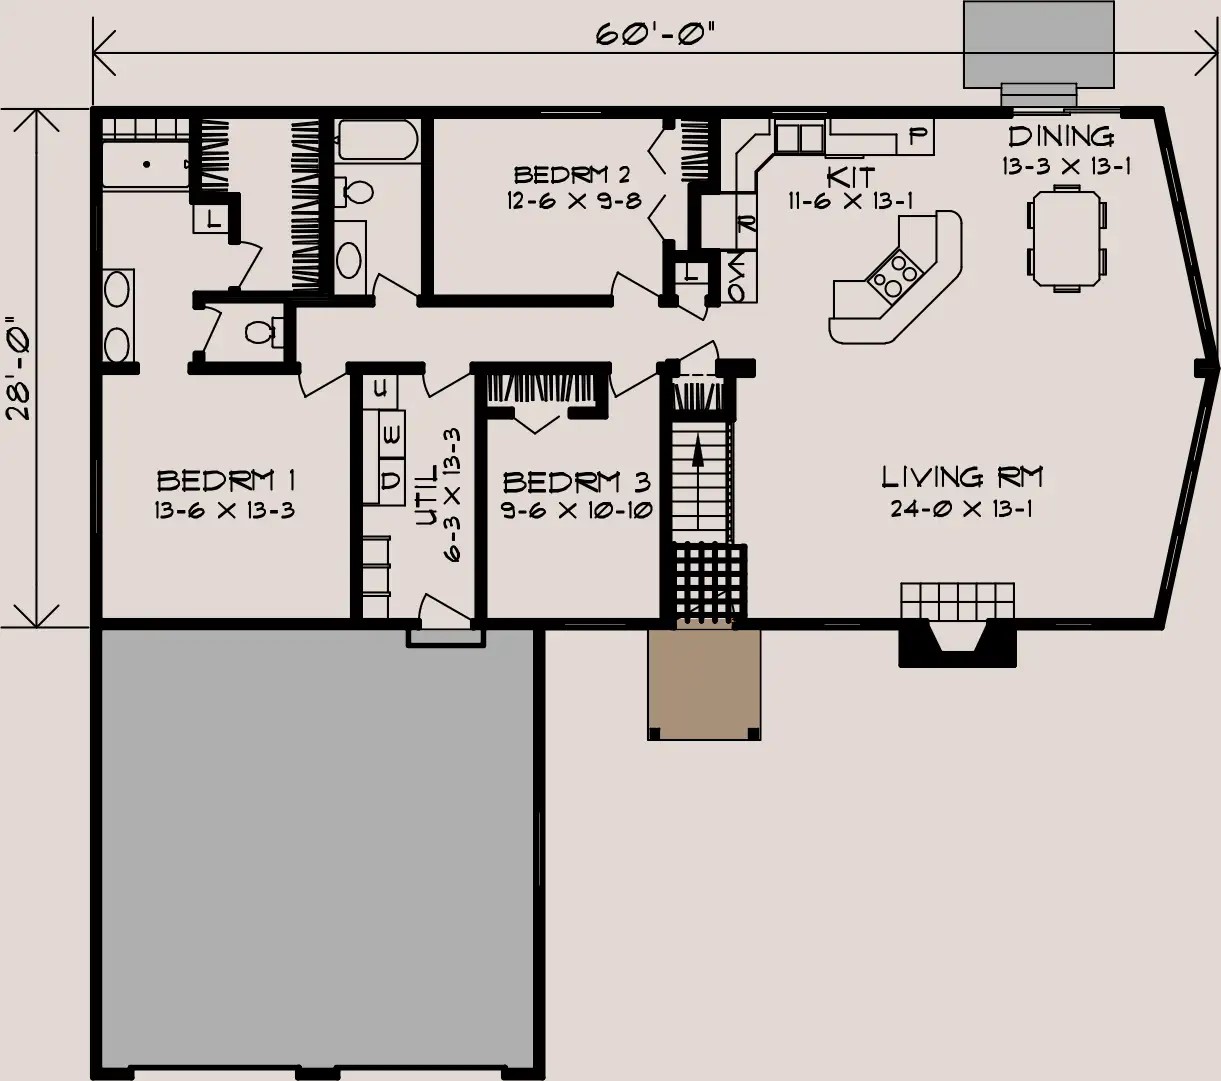
Ponderosa C
60'-0" by 28'-0". Three bedrooms.
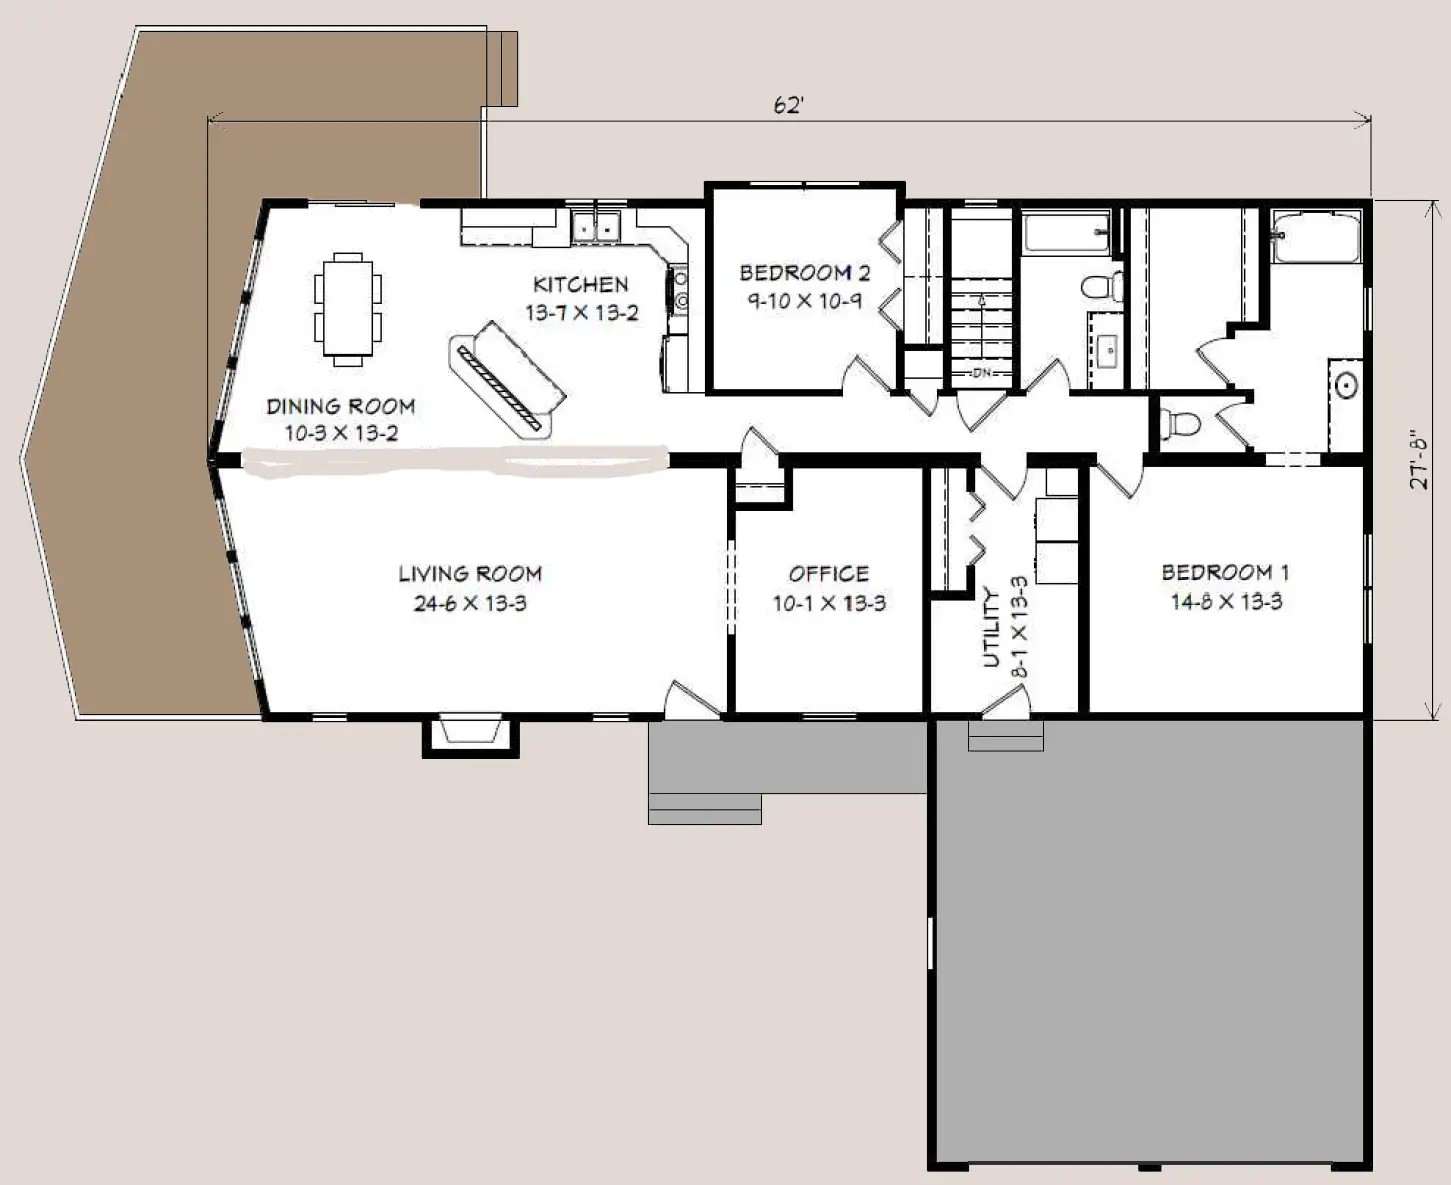
Ponderosa E
62' by 27'-6". Two bedrooms and an office.
Somerset:
At A Glance
- Open floor plan
- Master suite with large walk in closet
- Utility room entrance from garage
- Custom locker storage
- Gas or electric fireplace
- Bedrooms: 2 – Main
- Building Area: 56'x33'
- Floors: Optional
- Bathrooms: 3 – Main
- Square Feet: 1,732
- Garage: Optional
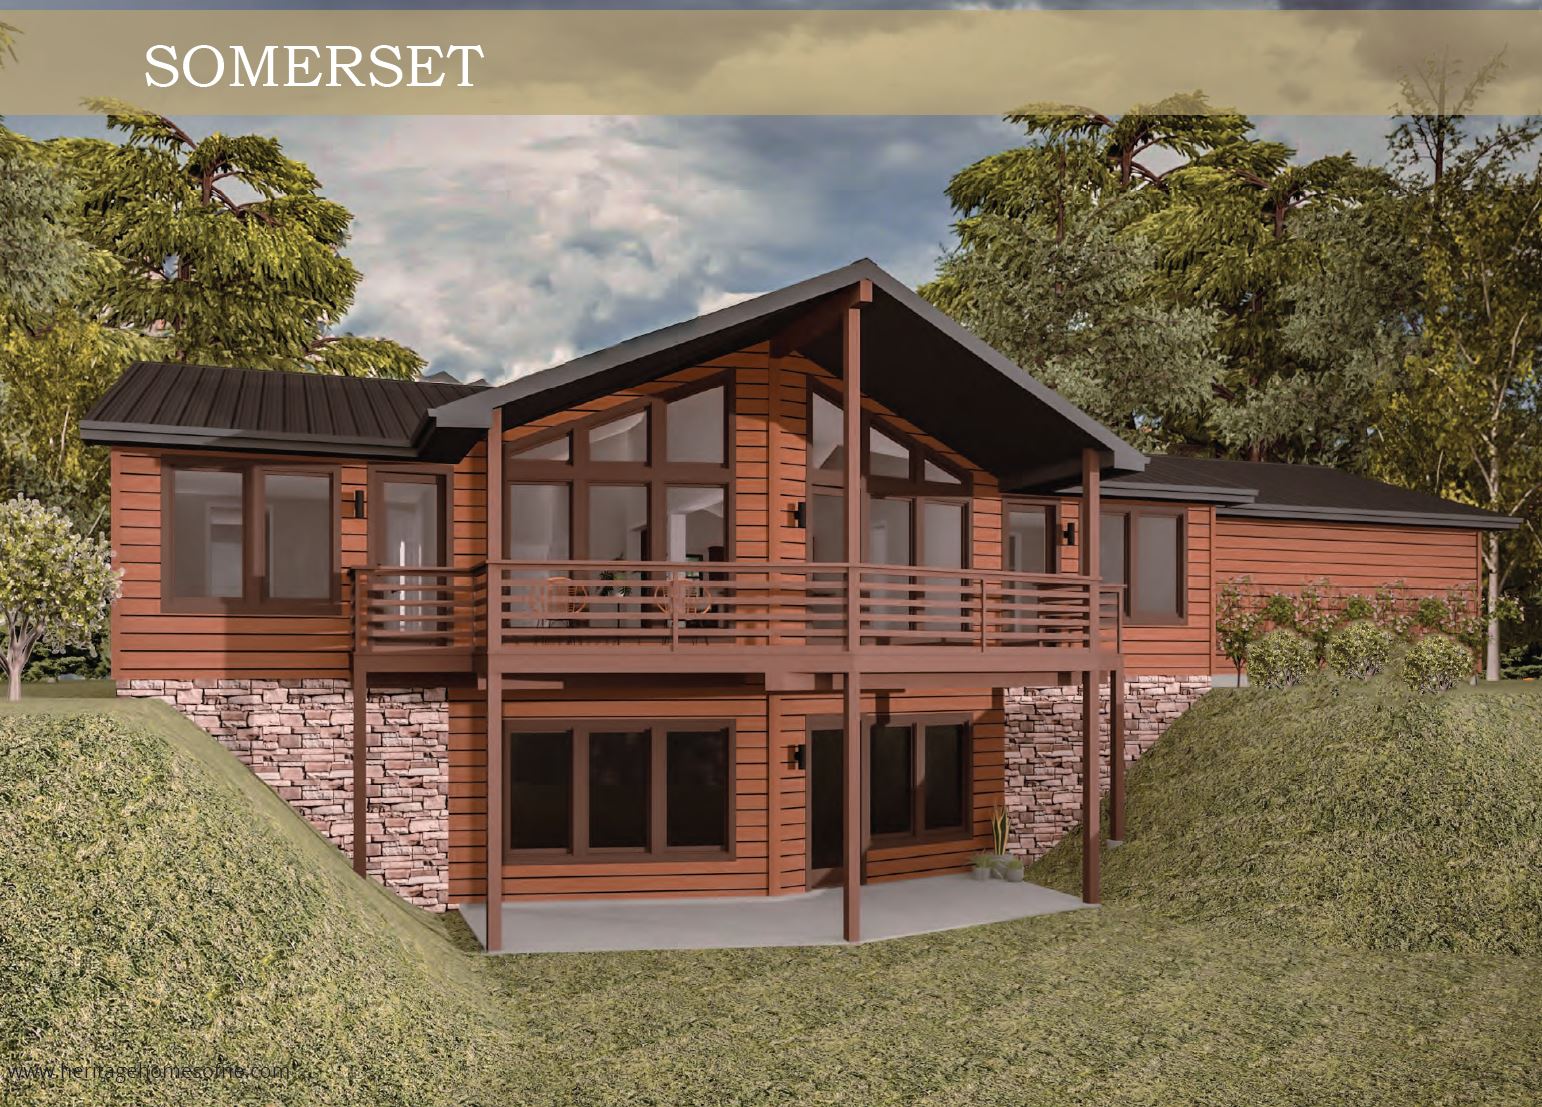
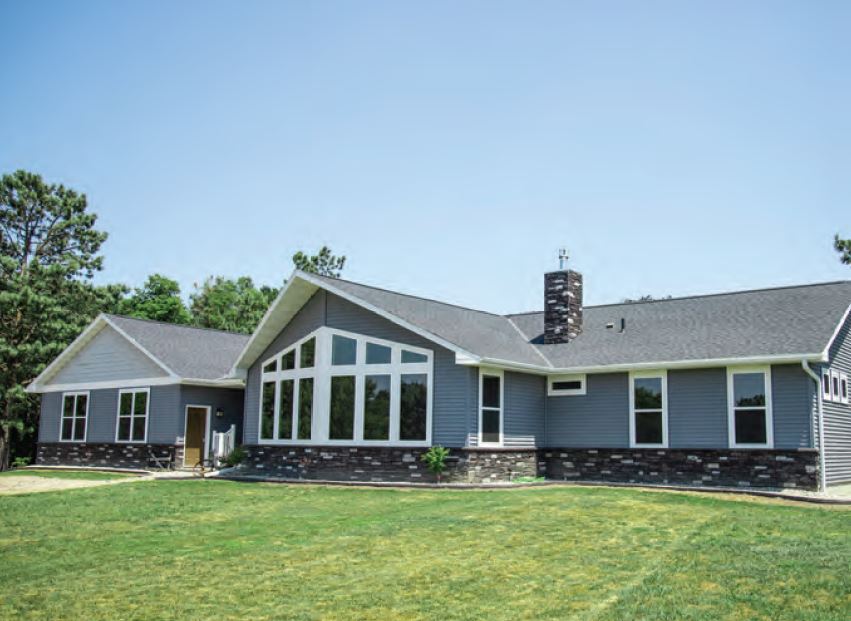
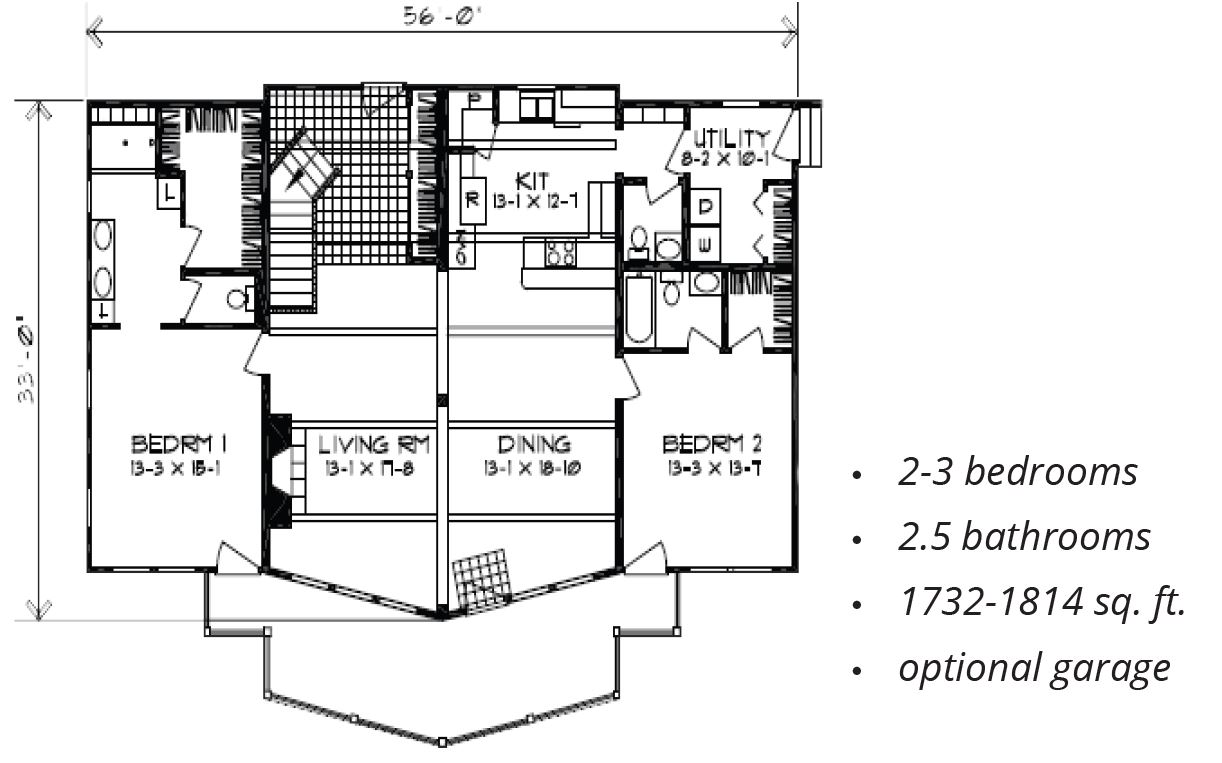
Somerset
56'-0" by 33'-0". Two bedrooms.
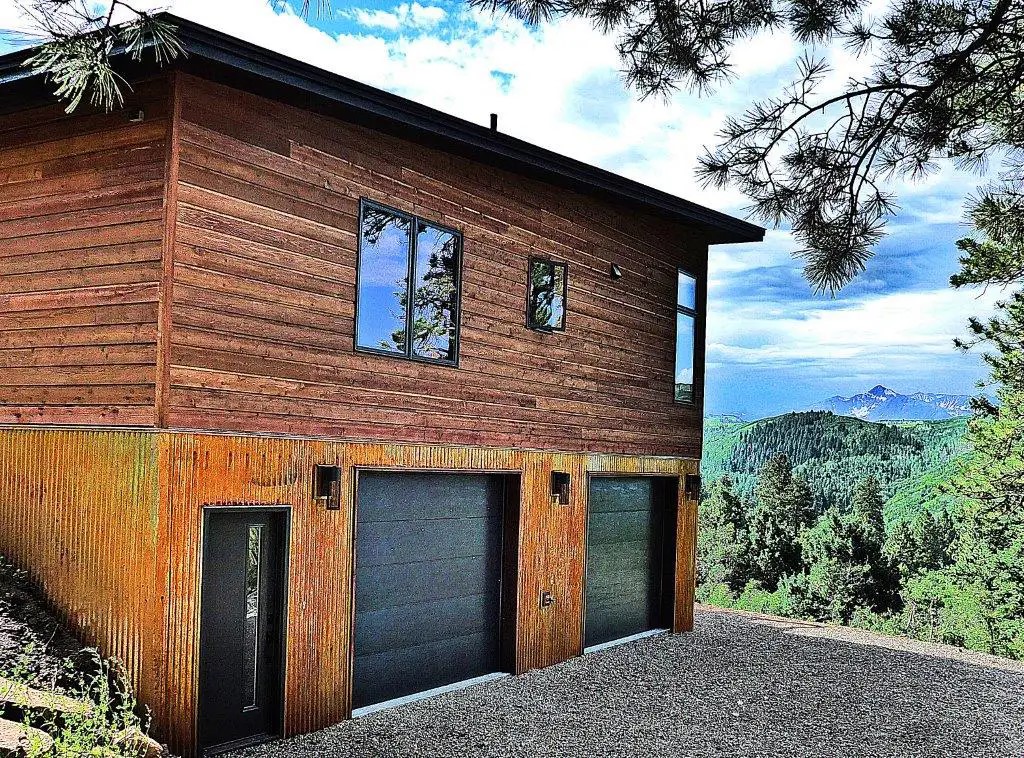
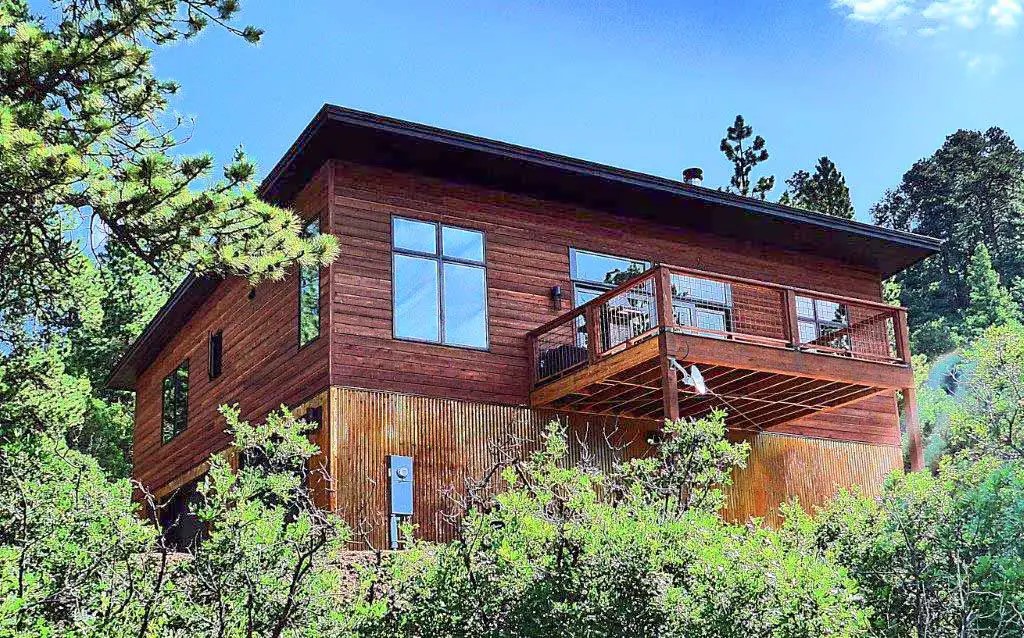
Aspen:
At A Glance
- Open floor plan
- Master suite option with large walk in closet
- Utility room entrance from garage option
- In and outdoor living with sliding doors
- Gas or electric fireplace option
- Bedrooms: 2 – Main
- Building Area: 44'–54' x 15'–28'
- Floors: Optional
- Bathrooms: 1 – 2.5 – Main
- Square Feet: 810 – 1,512
- Garage: Optional
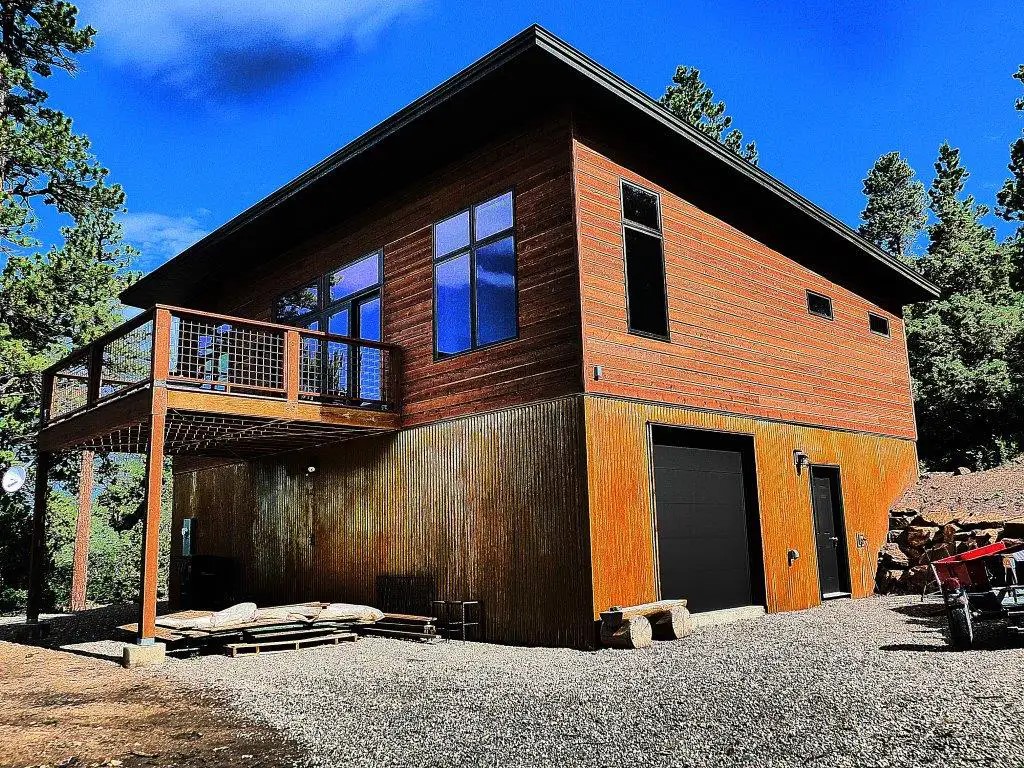
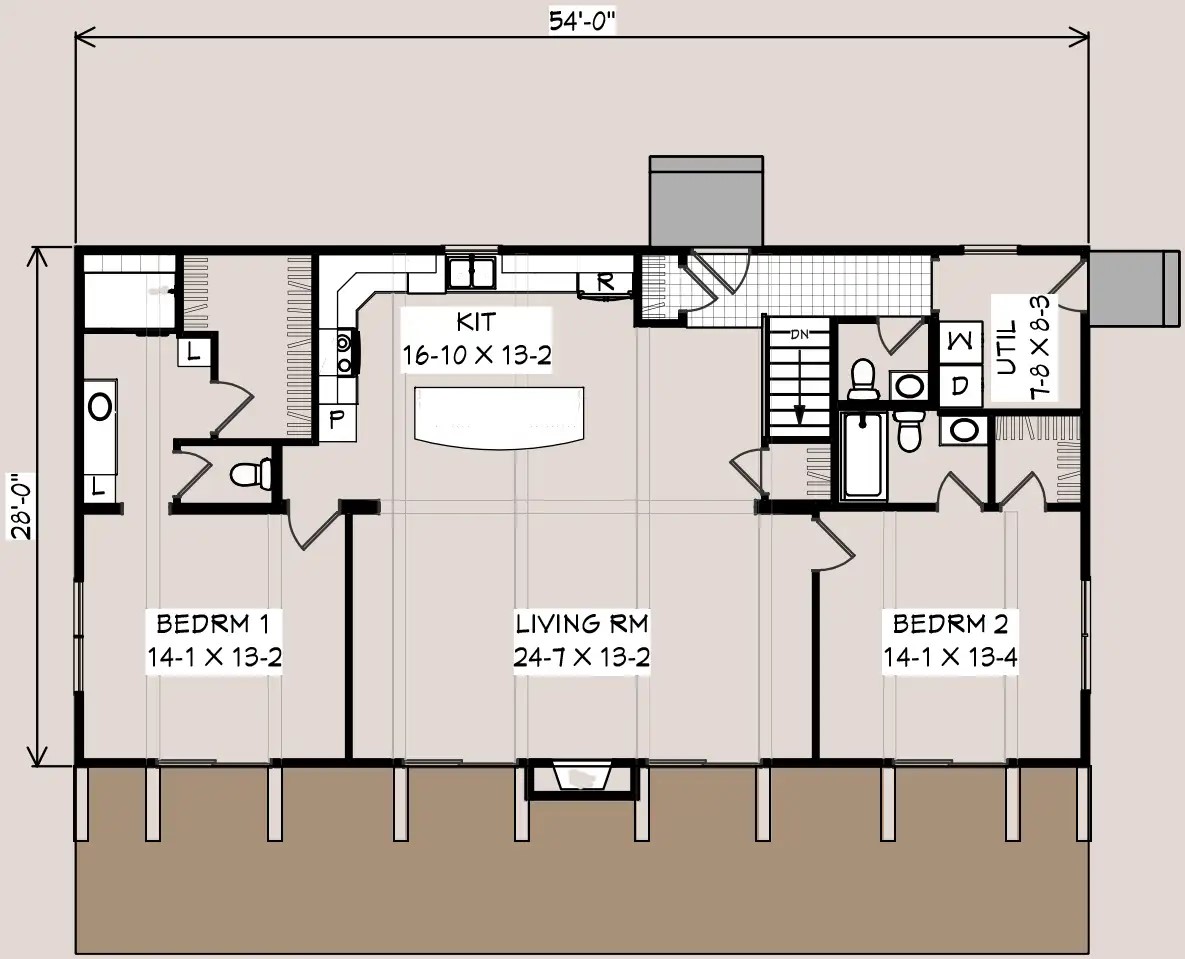
Aspen A
54'-0" by 28'-0". Two bedrooms.
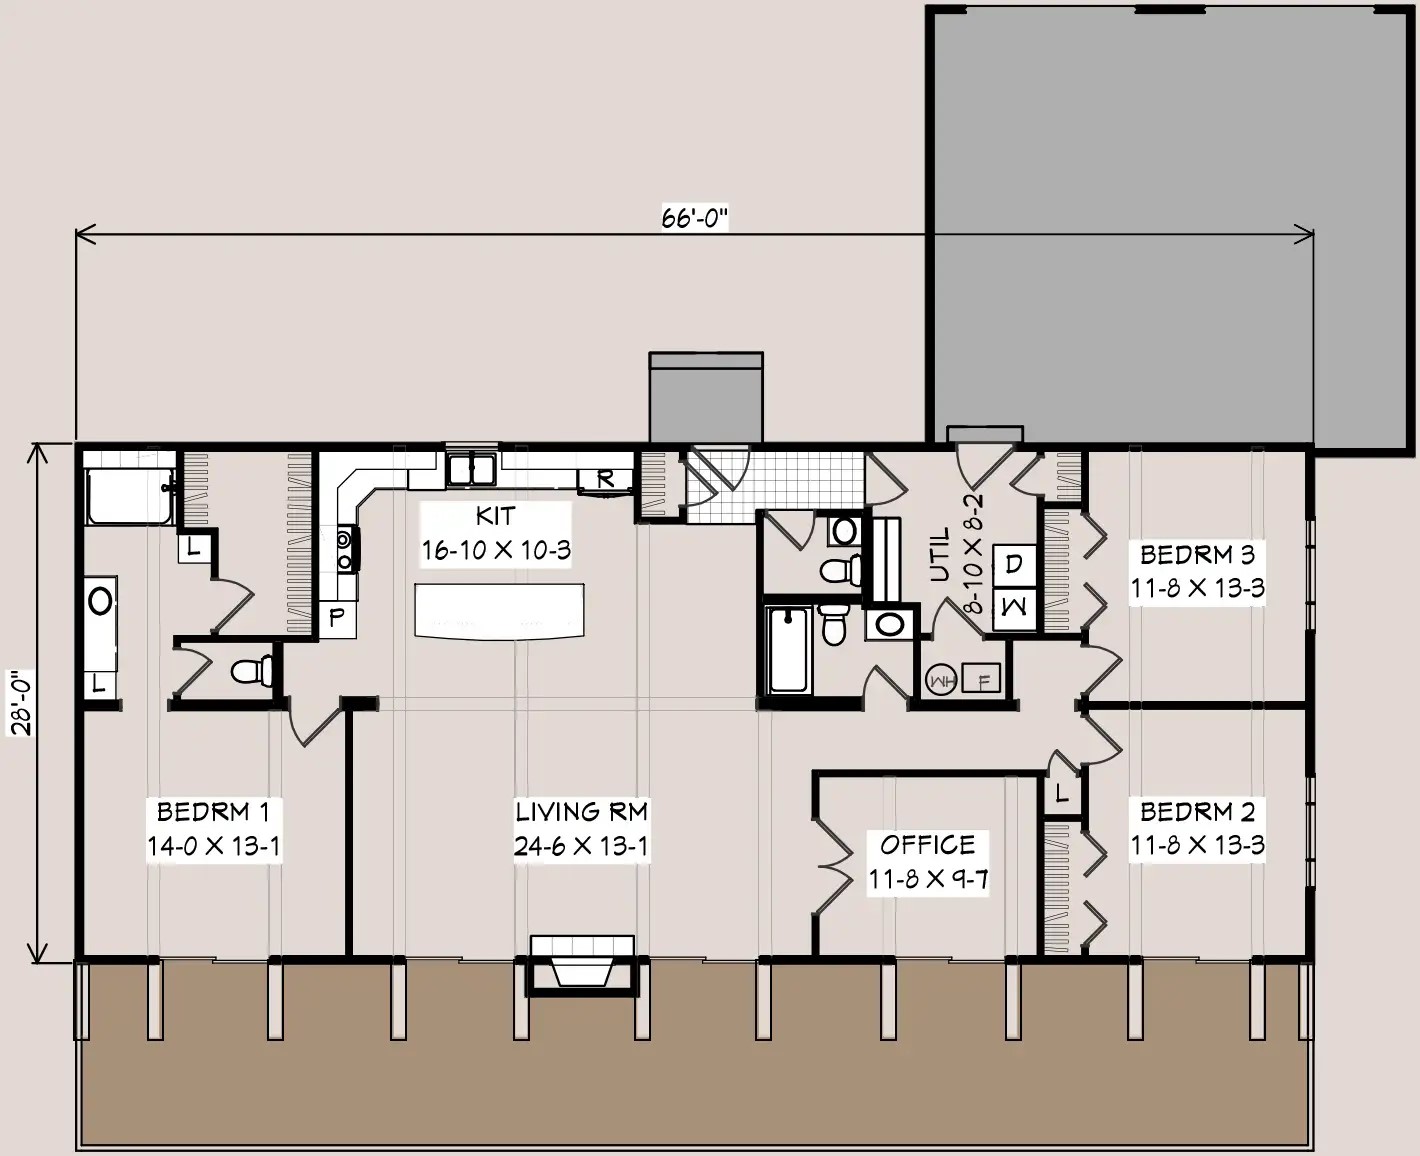
Aspen B
66'-0" by 28'-6". Three bedrooms and an office.
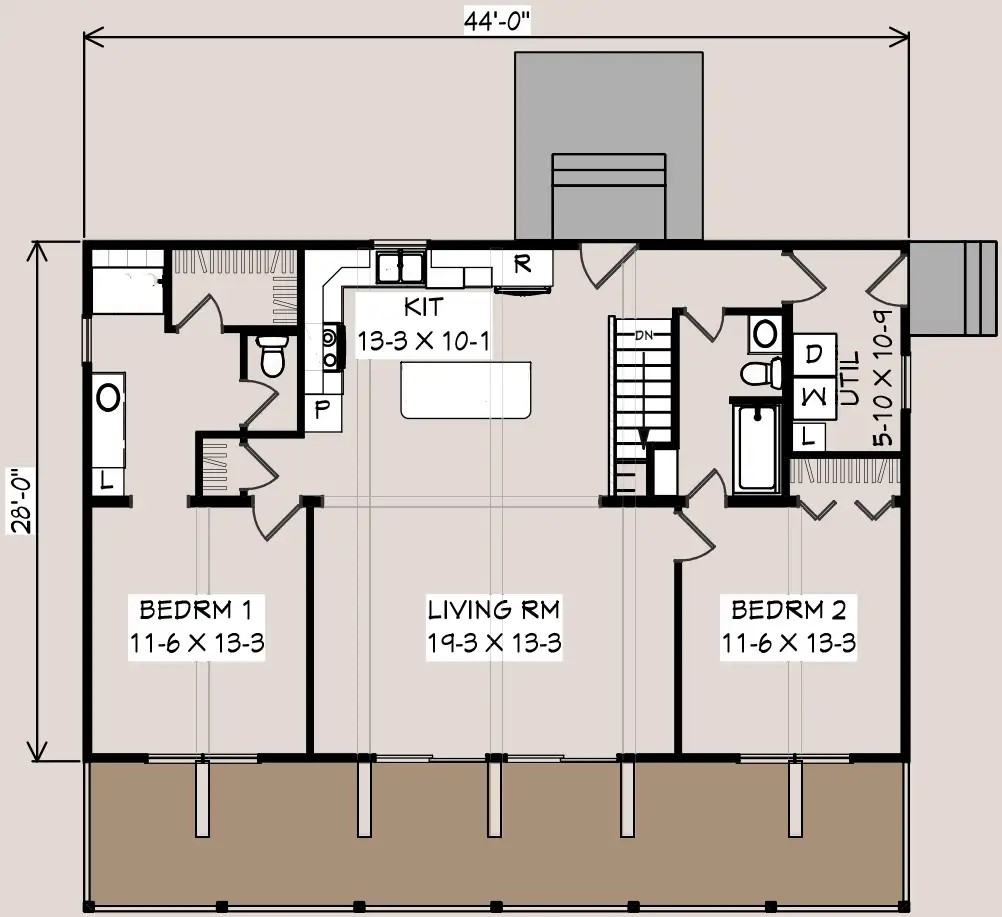
Aspen C
44'-0" by 28'-0". Two bedrooms.
Select the links below to view additional models on the Heritage Homes website.